
Santa Rosa, CA
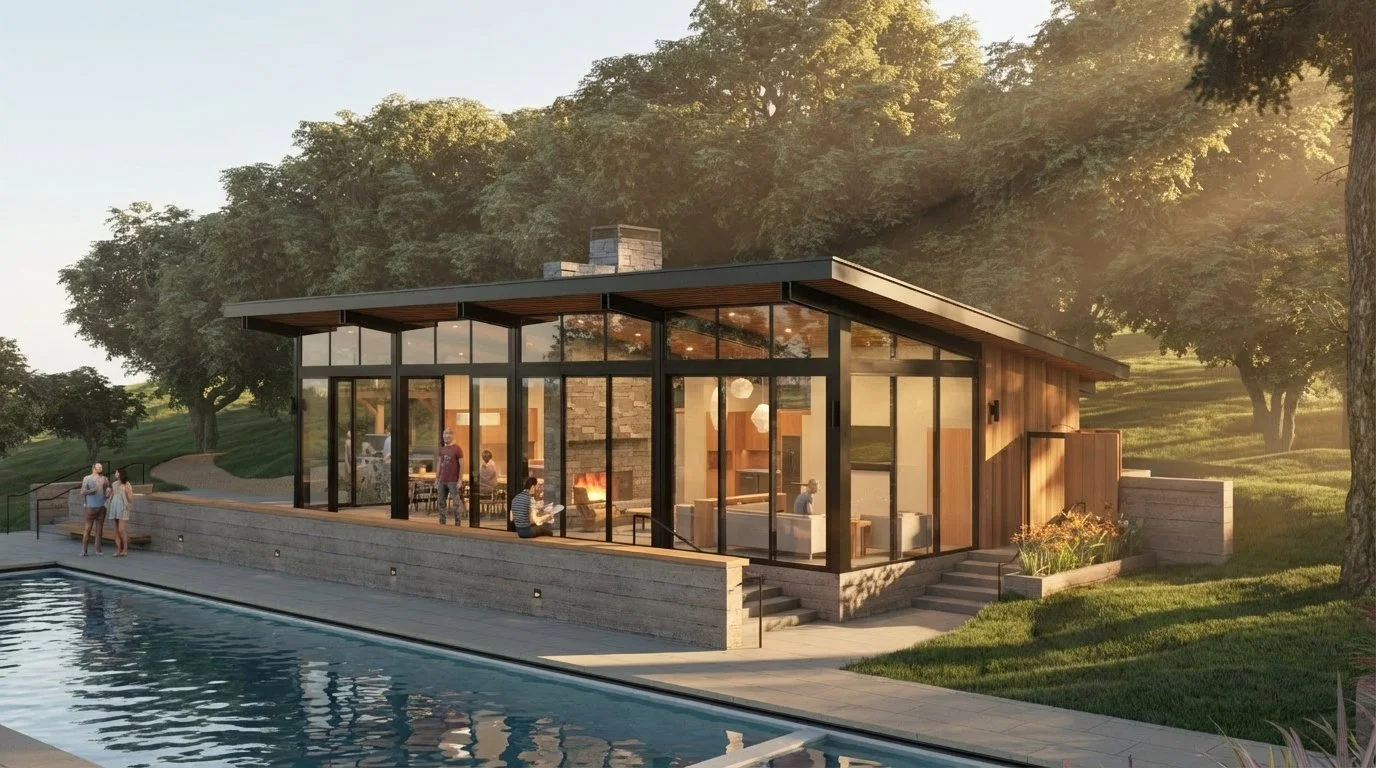
Situated in the rolling hills of Sonoma County, a secluded Santa Rosa homestead is enhanced by the addition of a 1,200 square-foot pool house. The homeowners, winemakers themselves, tasked Stanton Architecture with honoring the prevailing modern wine country aesthetic of steel, glass, and wood.
The new pool house incorporates several sustainable features. A solar array installed down the hillside provides energy for this remote destination. Radiant flooring ensures comfort throughout the year, while strategic operable windows provide cross-ventilation in the very warm summer months.
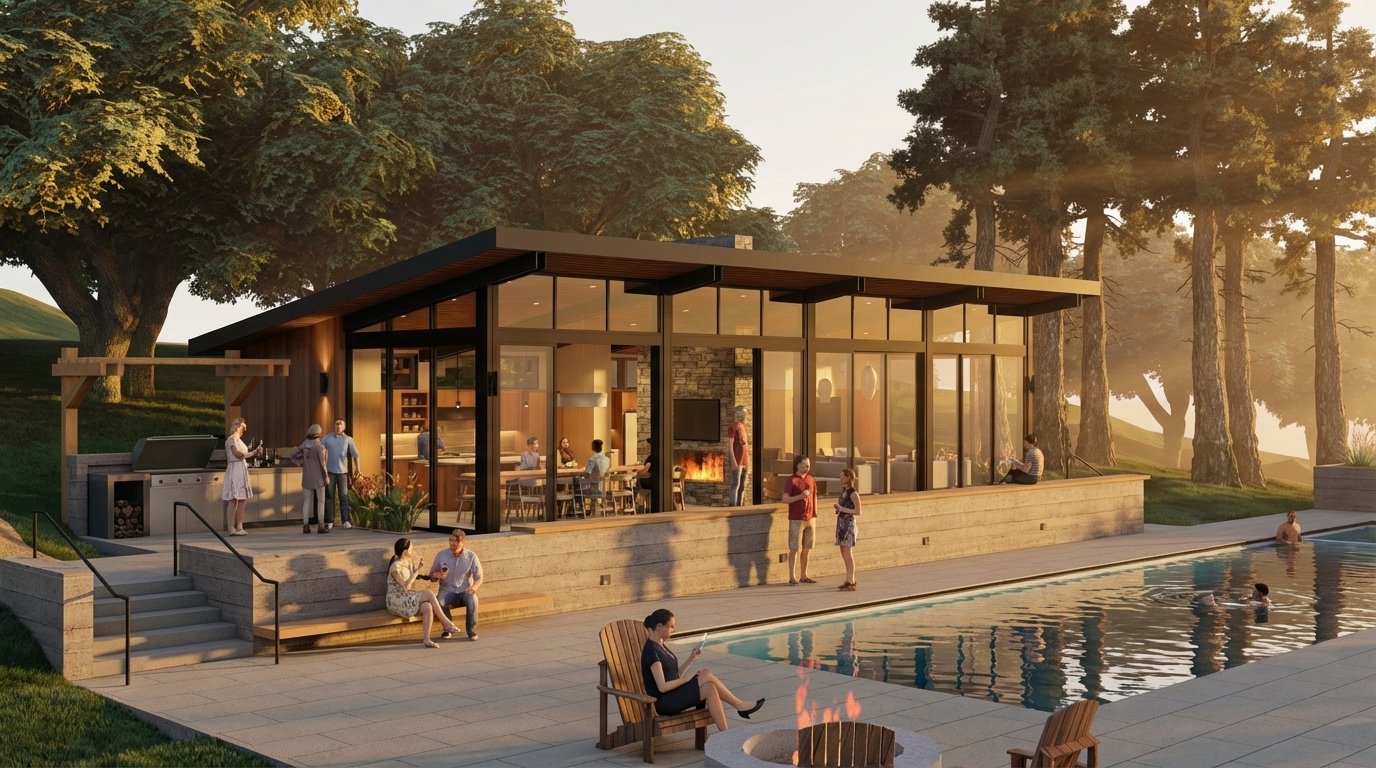
A full kitchen, wet bar, half bath, and full bath with steam shower provide all the conveniences of a primary residence. The open floor plan is bisected by a two-sided stone fireplace, offering uninterrupted warmth and a cradling ambiance. Views out are also unobstructed, with floor-to-ceiling glazing and a series of sliding doors on three sides of the building. Opposite the sun-soaked eastern exposure, the building nestles into the hillside, buttressed by an existing retaining wall.
Designed for entertaining, the exterior pavered deck features a built-in grill and fire pit. The completed 75-foot lap pool supports the homeowner’s most beloved pastime, while the inset 12-person hot tub offers friends and family rare and breathtaking panoramic views of the surrounding golden hills.